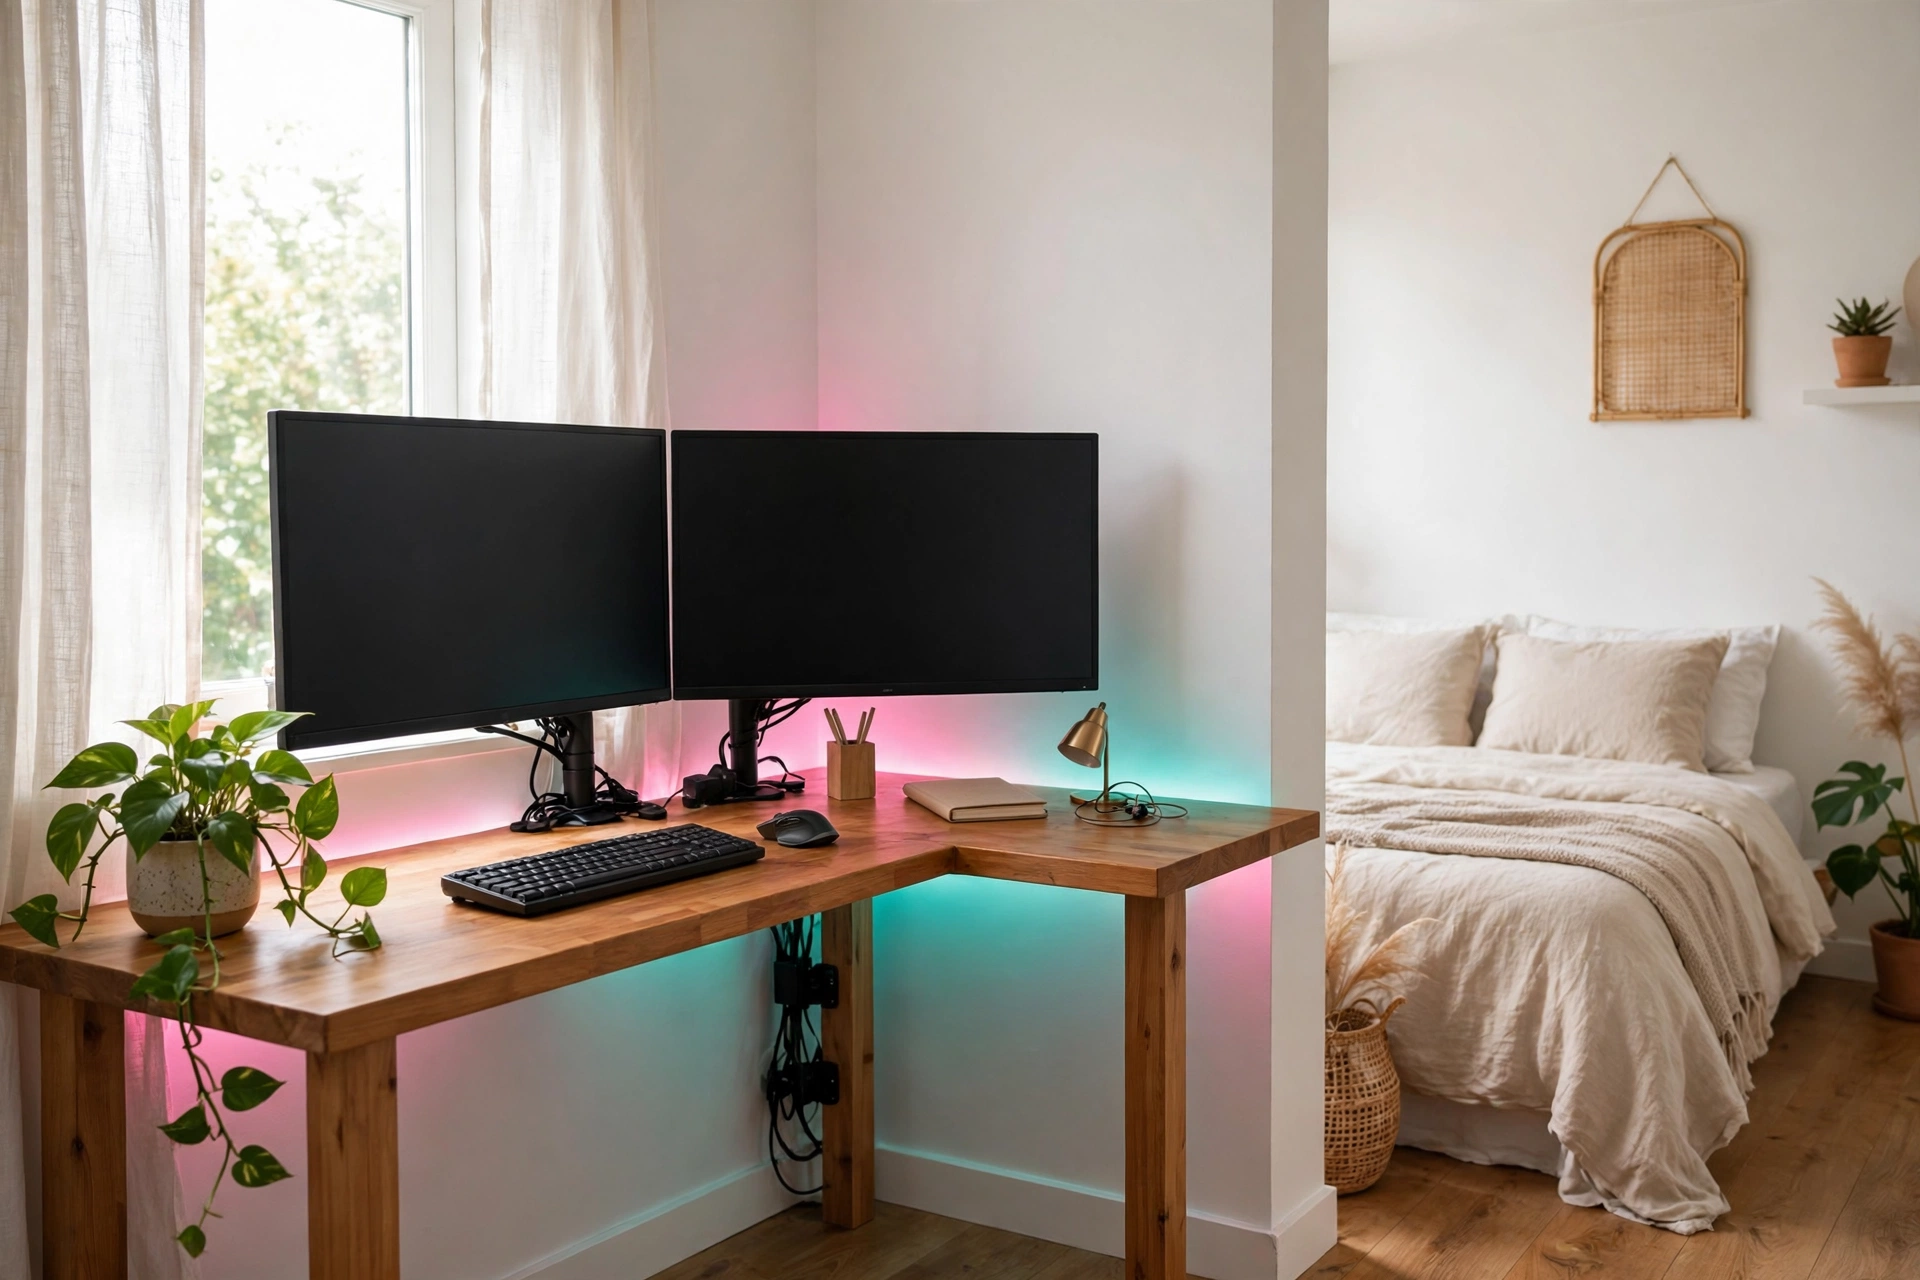
Launch night has a simple problem: the game is huge, the room is small, and everything you need — two screens, the console, snacks, a chair that moves — has to fit inside one corner. The L-shaped desk is the answer, because it turns the most wasted part of a small room into the command centre. The corner holds the desk, the two wings hold the gear, and the middle of the floor stays free for the chair.
This guide sets up that corner for GTA 6 night: measure the corner first, choose window, wall or middle of the room, lay out two screens without a neck ache, and hide the cables before the marathon starts. No drilling, no built-ins, nothing the landlord would notice.
Table of Contents
[Hide]- Measure the corner
- Window vs wall vs middle of room
- Dual-screen layout: game on one, map on the other
- Cables hidden before the marathon starts
- FAQ
- How much space do I need for an L-shaped desk in a small room?
- Which corner should the desk go in?
- Should the desk go under a window?
- Where do two monitors go on an L-shaped desk?
- How do I hide cables on a corner desk?
Measure the corner
An L-shaped desk is mostly about placement, not square footage — but placement starts with four numbers, measured before you buy anything. Measure each wall out from the corner, so you know how long each wing can be. Measure from the corner to the nearest door or closet, because that swing eats into your space. Check the depth you can give up on each wall, since a deep desk can block a doorway fast. And measure your chair, adding its rolled-back depth to the desk depth — that combined number tells you how much floor the whole station really uses, which matters more than the desk size alone.
A compact 47 to 55 inch L-desk works well in a tight space, since its footprint stays close to a single rectangular desk while giving you two work zones. A listing that reads 55 by 55 inches needs at least that much clear wall on both sides, plus a little slack. If one wall is shorter than the other, a reversible desk earns its keep: it lets you build the short return on either side, so you adapt to the room instead of forcing the room to fit the desk.
Before delivery day, mark the desk footprint on the floor with painter’s tape. Sit inside the taped area, mime typing, roll the chair back and stand up. That costs nothing and tells you whether the walkway still works once the chair rolls back — which is the test that matters, because a desk that blocks the path makes the room feel smaller than it is, even when the desk is compact.

Pick the corner with a few rules in mind. Look for an inside corner away from the door swing and out of the main traffic path. A corner near an outlet helps, because you avoid running a cord across the floor. And if you can, face the desk so your side is to the window rather than your back or your screen — light matters as much as walls, and the side-lit corner usually wins.
Window vs wall vs middle of room
There are only a few sensible ways to place an L-desk in a tight room, and the right one depends on your walls.
Two walls is the classic setup and the most space-saving one. Push both wings flat to the walls, put the corner of the desk in the corner of the room, run the longer wing along your longer wall, and centre the chair in the open angle. This layout keeps the room’s middle clear, so a small space still feels open, and it puts a wall behind everything on your desk, which makes cable routing far simpler later. Most small rooms suit this one, because a real corner wastes the least floor space.
A window changes the plan a little. Run the long wing under the window and keep your monitor on the perpendicular wing, so daylight comes from the side. That way you get the view and the light without the glare. When a window sits directly in front of you, bright glare washes out the monitor; when it sits behind you, the same light bounces off the screen. The side-lit corner gives you daylight without the harsh reflection. If the sill sits low, measure its height too — a desk with a hutch or a tall monitor shelf may not clear it, and a flat-top desk slides under a low window more easily.
The middle of the room is the third option, and it works when the corner is not free or the room is shared. Float one wing into the room while the other stays against a wall or window — this separates the setup from the rest of the room and creates a dedicated zone inside a larger bedroom or living room. But floating a desk demands respect for traffic lanes: you need at least 36 inches of clear space between the desk edge and any other furniture or wall to walk comfortably, and at least 42 inches of depth inside the L for the chair to roll back, swivel and stand without banging your knees on the return. If the room cannot give you that, the corner wins.
Whatever you choose, protect the walkway. Aim for at least three feet of clear space behind the chair, so you can push back and stand without hitting a bed or a shelf.
Dual-screen layout: game on one, map on the other
Two screens are the whole point of an L-desk on launch night: the game on one, the map, chat or a guide on the other. The layout that works is simple — main screen dead ahead, second screen on the return.

Put the main monitor directly in front of you on the wing you face, at arm’s length, its top edge at or just below eye level. Do not angle it into the corner apex; the corner is a transition point, not a viewing position, and a screen buried in the apex forces a constant neck twist. The second monitor goes on the return wing, angled slightly inward, so a small swivel of the chair brings it into view — far less taxing than constant neck rotation.
A monitor arm changes everything on an L-desk. Standard stands eat up valuable depth, especially where the two wings meet. An arm clamps to the back edge and floats the screens, which frees the deep corner for a lamp, a plant or a speaker instead of a plastic stand base. If you use a riser instead, it still helps: it lifts the screens to eye level and frees the space beneath for the keyboard tray or a controller.
Think of the two wings as two jobs. The wing you face is the monitor wing: screen, keyboard, mouse, kept mostly clear. The return is the task wing: the console, a notebook, the snacks, the headset stand. Because it sits to your side, you can swivel to it without crowding the screen. If you write with your right hand, keep the task wing on the right; if you are left-handed, on the left. And do not let the return become a dumping ground — a wing full of clutter is a wing that steals your elbow room all night.
Cables hidden before the marathon starts
Cables ruin a corner setup faster than anything else, and two monitors double them — each screen needs a power cord and a video cable, before the console, the speakers and the peripherals. Handle them before launch night, not during it.
Route along the back edge first, where the wings meet the walls. Use adhesive clips or a slim tray under the desk top, and gather the slack into one loop behind the corner — one loop is much easier to hide than six loose cords. Run the monitor and console cables toward the corner, then down one leg to the floor, so nothing crosses the open walkway. Bundle power cables separately from signal cables, and use reusable straps rather than zip ties, so you can change something later without cutting.

If the desk has a built-in power hub, plug in once and stop reaching for the wall: one cord runs to the outlet and the rest stay hidden. If it does not, a power strip in a tray under the desk does the same job — just keep it off the floor, where feet and chair wheels find it.
Leave a little slack behind the corner, so you can slide the desk out to clean or plug in something new later. And do the final check from the chair: sit down, look at the desk, and confirm you cannot see a single cable from your seating position. If you can, it is still in the way.
FAQ
How much space do I need for an L-shaped desk in a small room?
Plan for the desk footprint plus about three feet behind the chair. A 47 to 55 inch L-desk needs roughly that much clear wall on each side, so measure both runs from the corner first and tape the shape on the floor before delivery.
Which corner should the desk go in?
Choose an inside corner away from the door swing and out of the main traffic path, near an outlet if possible. Face the desk so daylight hits your side, not your screen or your back.
Should the desk go under a window?
Yes, if you run the long wing under the window and keep the monitor on the perpendicular wing, so the light comes from the side. Measure the sill height first — a tall shelf or hutch may not clear a low window.
Where do two monitors go on an L-shaped desk?
Main screen dead ahead on the wing you face, at arm’s length and eye level. Second screen on the return wing, angled slightly inward, so a small chair swivel brings it into view. A monitor arm frees the most space.
How do I hide cables on a corner desk?
Route them along the back edge where the wings meet the walls, gather the slack into one loop behind the corner, run them down one leg to the floor, and keep the power strip in a tray under the desk — never across the walkway.