You walk into your rental apartment, and your entire living area is one awkward, narrow room.
Your front door opens directly into your seating area, your couch is three feet from your kitchen sink, and you have no idea where to put a TV without blocking a walkway.
This is the challenge of modern apartment living — especially in studio flats, city apartments, and open-concept layouts across New York, London, Sydney, and Melbourne.
You want clear zones for relaxing, eating, and cooking. But your lease agreement prohibits building partition walls, mounting heavy floating dividers, or altering the layout.
On subreddits like r/DesignMyRoom, r/Apartmentliving, and r/femalelivingspace, renters post photos of awkward small rooms asking: “How do I arrange furniture in a tiny rental living room or kitchen combo without making it feel cramped?”
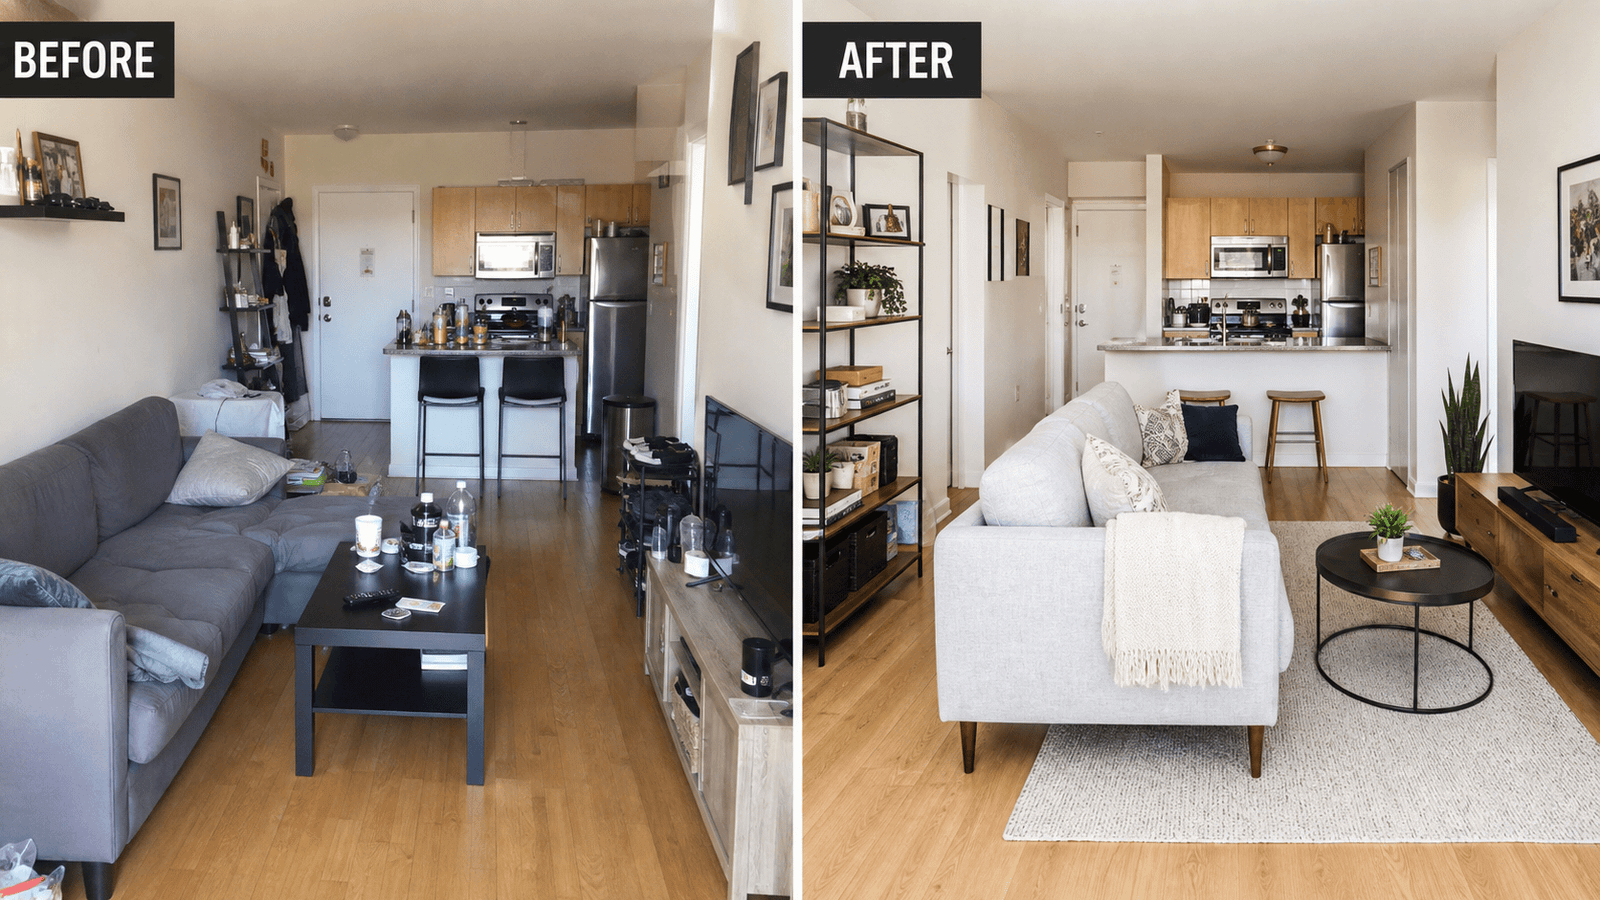
Here are 7 landlord-safe small rental living room layout hacks that define separate functional zones, improve traffic flow, and make small spaces feel twice as large.
In an open-concept rental where your living room and kitchen share the same floor, pushing furniture around without a plan makes the space look like a crowded furniture warehouse.
Without physical walls, you need visual anchors to define where one “room” ends and another begins.
The Solution: Distinct Area Rugs for Each Zone
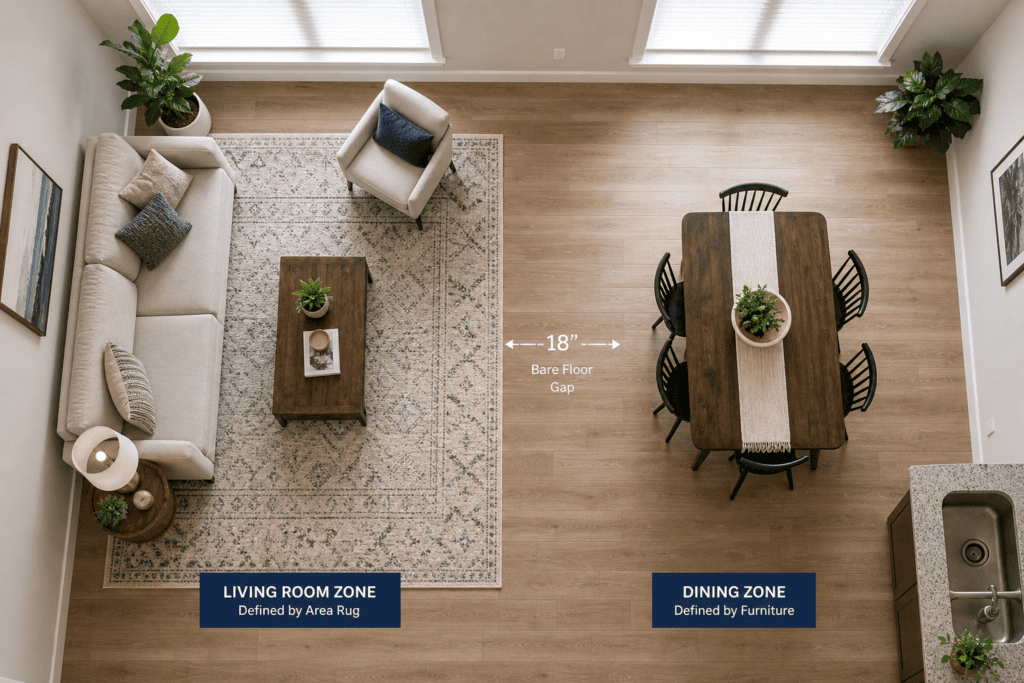
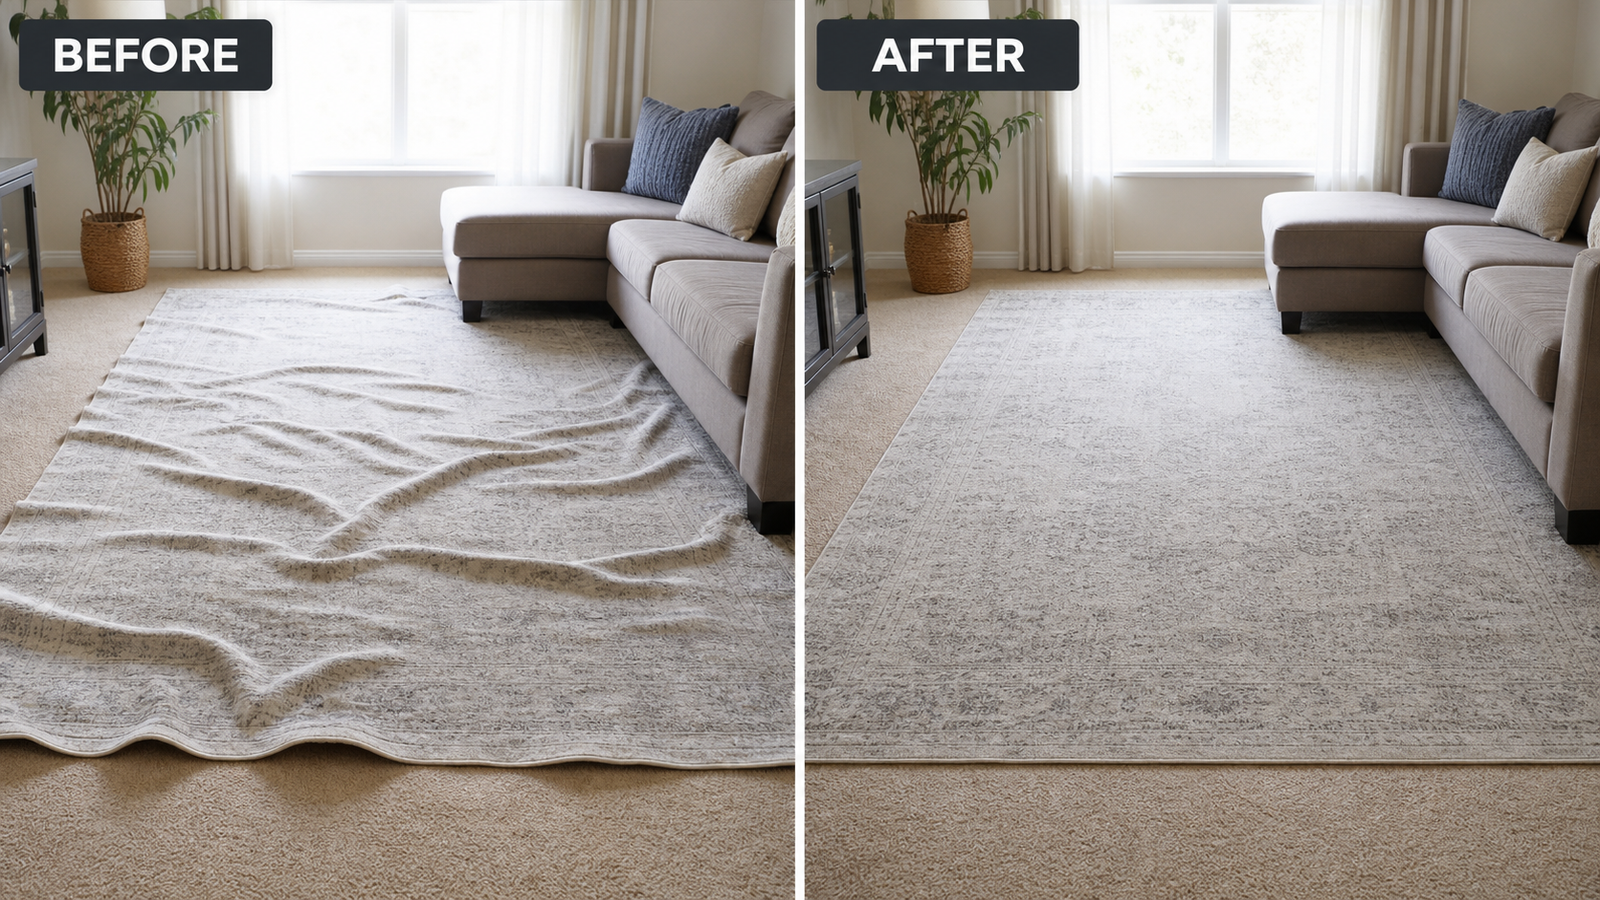
The Living Zone: Place a large area rug (at least 5×8 ft or 8×10 ft) under your sofa and coffee table. This signals to the eye that everything on top of the rug belongs to the relaxing lounge area.
The Dining/Kitchen Zone: Leave a 12 to 18-inch gap of bare floor between the living rug and your dining table or kitchen runner rug.
That small gap of exposed floor creates an “invisible boundary line” that instantly separates your living space from your cooking space.
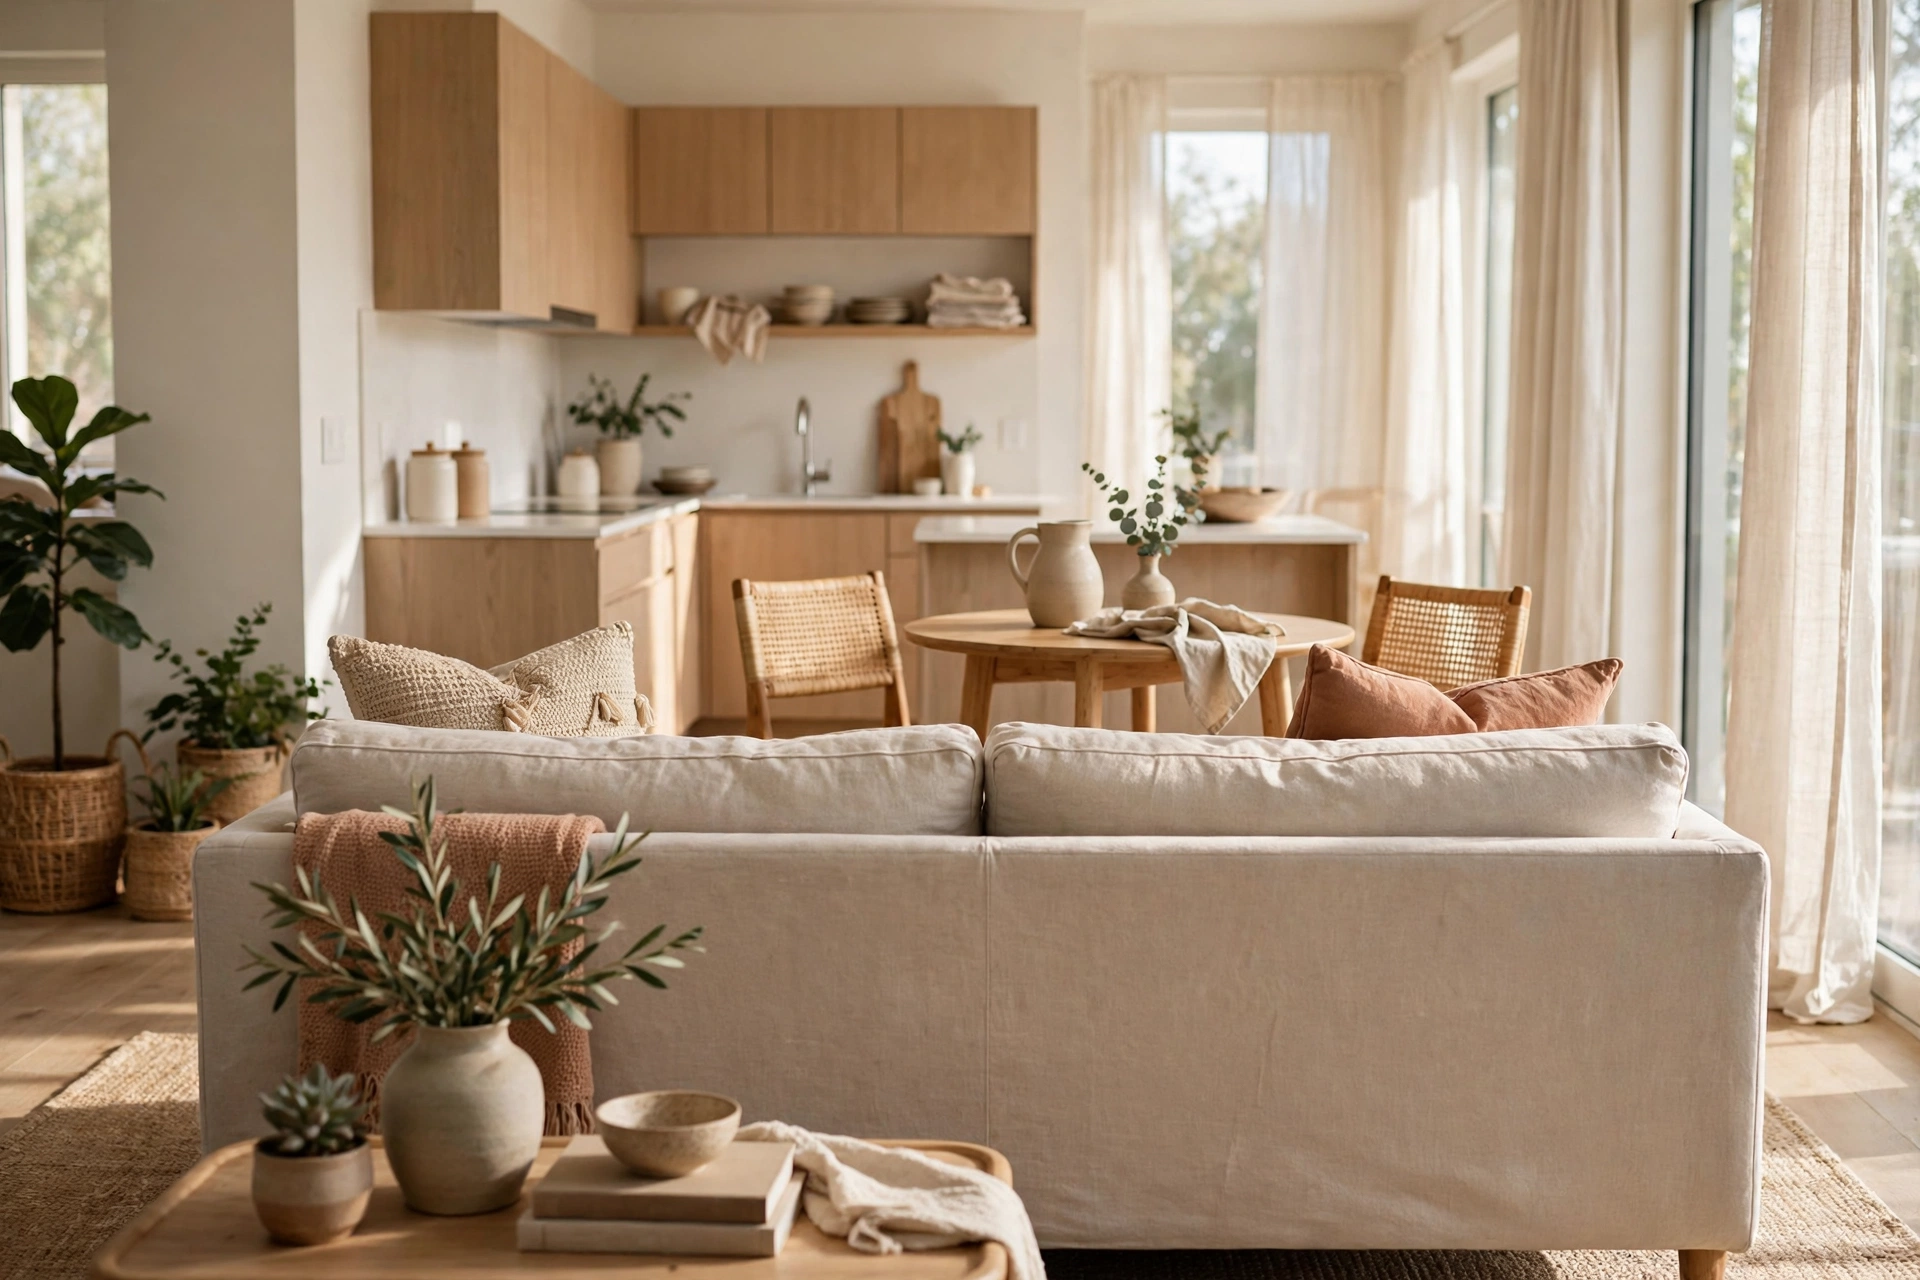
2. Use the Back of Your Sofa as a Room Divider
The biggest layout mistake renters make in open-concept spaces is pushing the sofa flat against a wall facing the kitchen. This forces you to stare directly at dirty dishes while trying to relax on the couch.
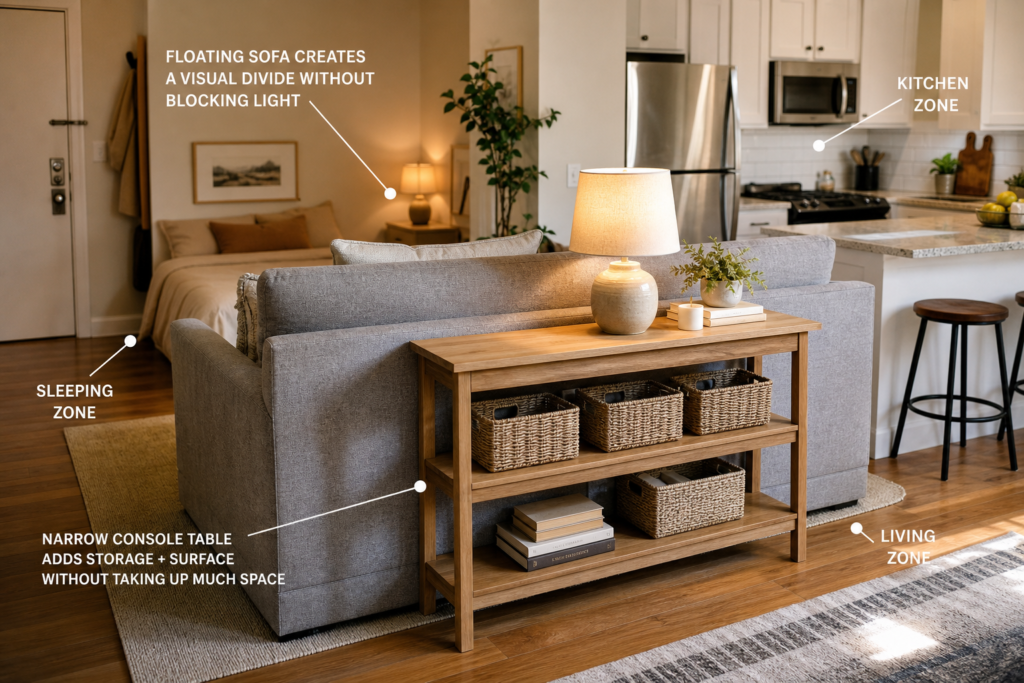
The Fix: Float your sofa away from the wall and turn its back to the kitchen or entryway.
Why the “Sofa-Back Divider” works:
The solid back of your sofa acts as a 3-foot-tall temporary partition wall.
It blocks the direct sightline from your couch to your kitchen counters.
It creates a dedicated entryway or hallway walkway behind the sofa.
💡 Styling Tip: Place a slim console table directly behind the floating sofa. Use it to hold a table lamp, books, and small storage baskets, making the back of the couch look intentional and finished.
3. Choose Furniture with Raised Legs (Expose the Floor)
Heavy, bulky furniture that sits flat on the floor (like skirted sofas or solid block coffee tables) blocks sightlines and makes a small room feel crowded and dark.
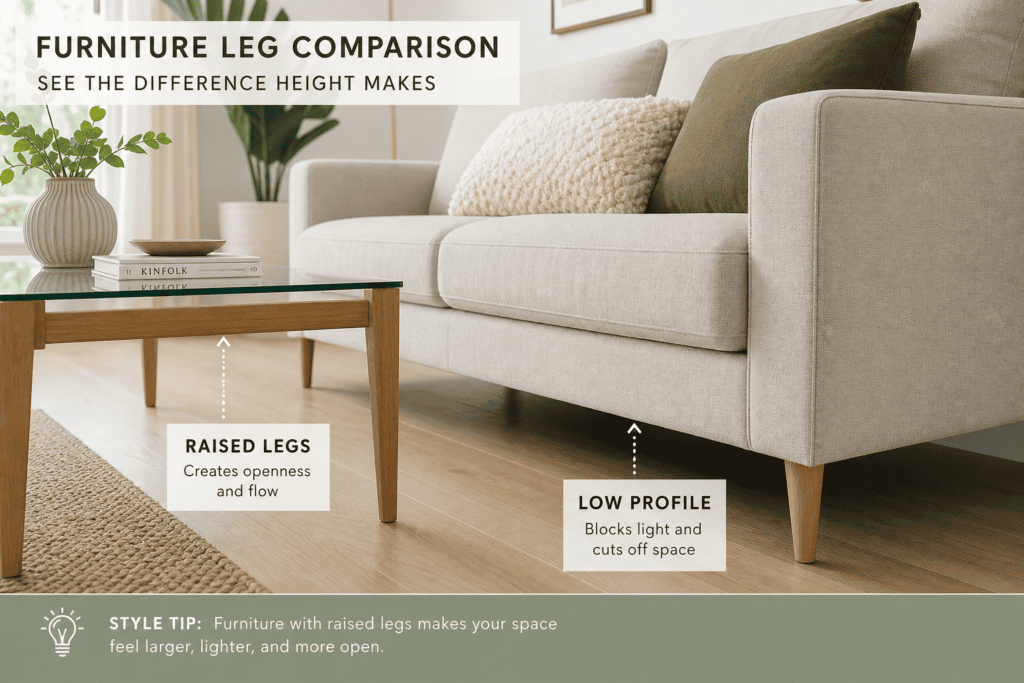
To make a small rental living room feel larger, choose furniture with raised legs.
The “Visible Floor” Rule:
When you can see the floor continuing underneath your sofa, TV console, and accent chairs, your brain perceives the room as wider and more spacious.
Sofas: Look for tapered wooden or thin metal legs (Mid-Century Modern and Scandinavian styles excel at this).
Coffee Tables: Choose glass-topped or narrow metal-framed tables over solid wooden chests.
Accent Chairs: Opt for open-arm chairs rather than fully upholstered armchairs.
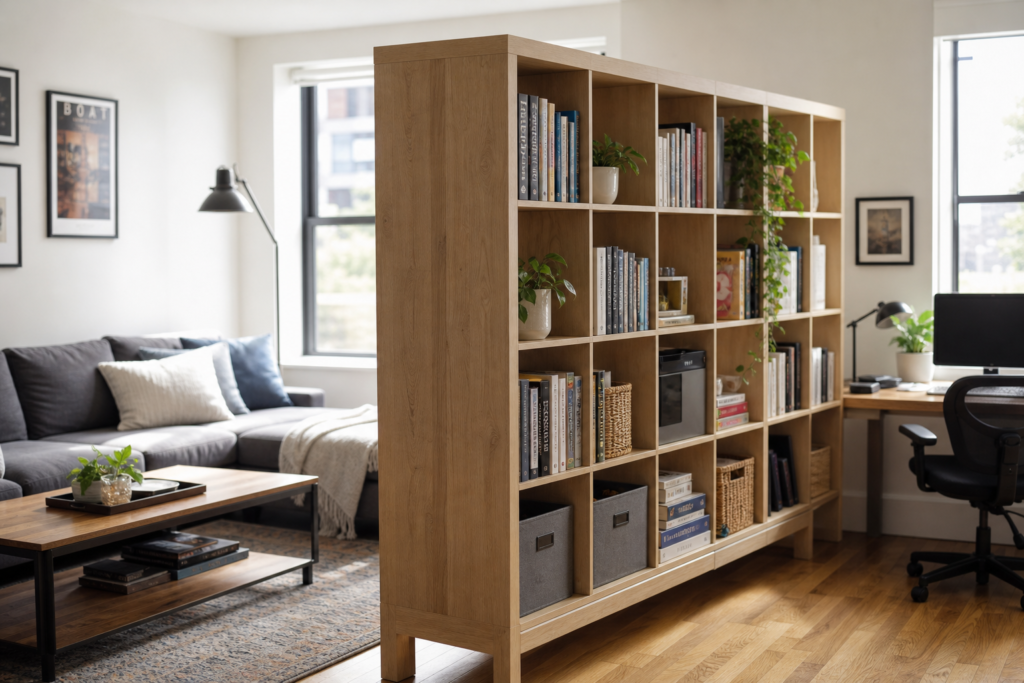
4. Divide Spaces with Open-Back Bookshelves
If you live in a studio flat or need a clear physical barrier between your living room and bed/desk area, do not build heavy partitions.
Use an open-back cube bookshelf (like the IKEA Kallax or a metal frame shelving unit) positioned perpendicular to the wall.
Why open bookshelves are renter-friendly:
Zero Damage: They stand on the floor under their own weight — no drilling, screws, or wall mounting required.
Light Flow: Because the shelves have no back panel, natural light passes right through, keeping the room bright.
Dual-Sided Storage: You can access books and storage baskets from both the living room side and the bedroom/entryway side.
5. Swap a Bulky Coffee Table for Multi-Functional Storage
In a narrow living room, a traditional rectangular coffee table takes up precious walkway space between the couch and the TV.
Replace a single large coffee table with multi-functional, flexible pieces:
Storage Ottomans: A cushioned ottoman acts as a footrest, extra seating when guests visit, and a coffee table when you place a flat wooden tray on top. Inside, it hides extra blankets and pillows.
Nesting Tables: Two or three round side tables that slide underneath each other. Pull them out when entertaining; stack them together to clear floor space daily.
C-Tables: Slim tables shaped like the letter “C” that slide over the arm of your sofa, taking up zero floor space.
6. Go Vertical with Narrow Storage (Save Floor Real Estate)
When horizontal floor space is limited, the only way to add storage is to go up.
Instead of buying wide, short dressers or low media units that consume 5 feet of floor length, choose tall, narrow vertical storage pieces.
Vertical Storage Ideas for Renters:
Tall Narrow Bookcases: A 15-inch-wide by 7-foot-tall bookshelf uses minimal floor space while giving you 5 tiers of vertical storage.
Leaning Ladder Shelves: Lean a wooden ladder shelf against the wall to hold blankets, books, and small plants (use adhesive rubber pads on top contact points to prevent wall scuffs).
High Wall Art: Hang vertical art arrangements to draw the eye upward toward the ceiling, making low rental ceilings feel higher.
7. Keep Walkways Clear (The 30-Inch Clearance Rule)
The fastest way to make a small living room feel frustrating is to block the natural path between doorways, seating, and the kitchen.
Follow the 30-Inch Clearance Rule when placing furniture:
Leave at least 30 to 36 inches of clear walking space along main traffic paths (from the front door to the kitchen, or around the sofa).
Leave at least 14 to 18 inches between the front edge of your sofa and the coffee table so you can sit down easily without bumping your knees.
If a piece of furniture forces you to walk sideways to get past it, it is too large for the room — swap it for a smaller scale item or remove it.
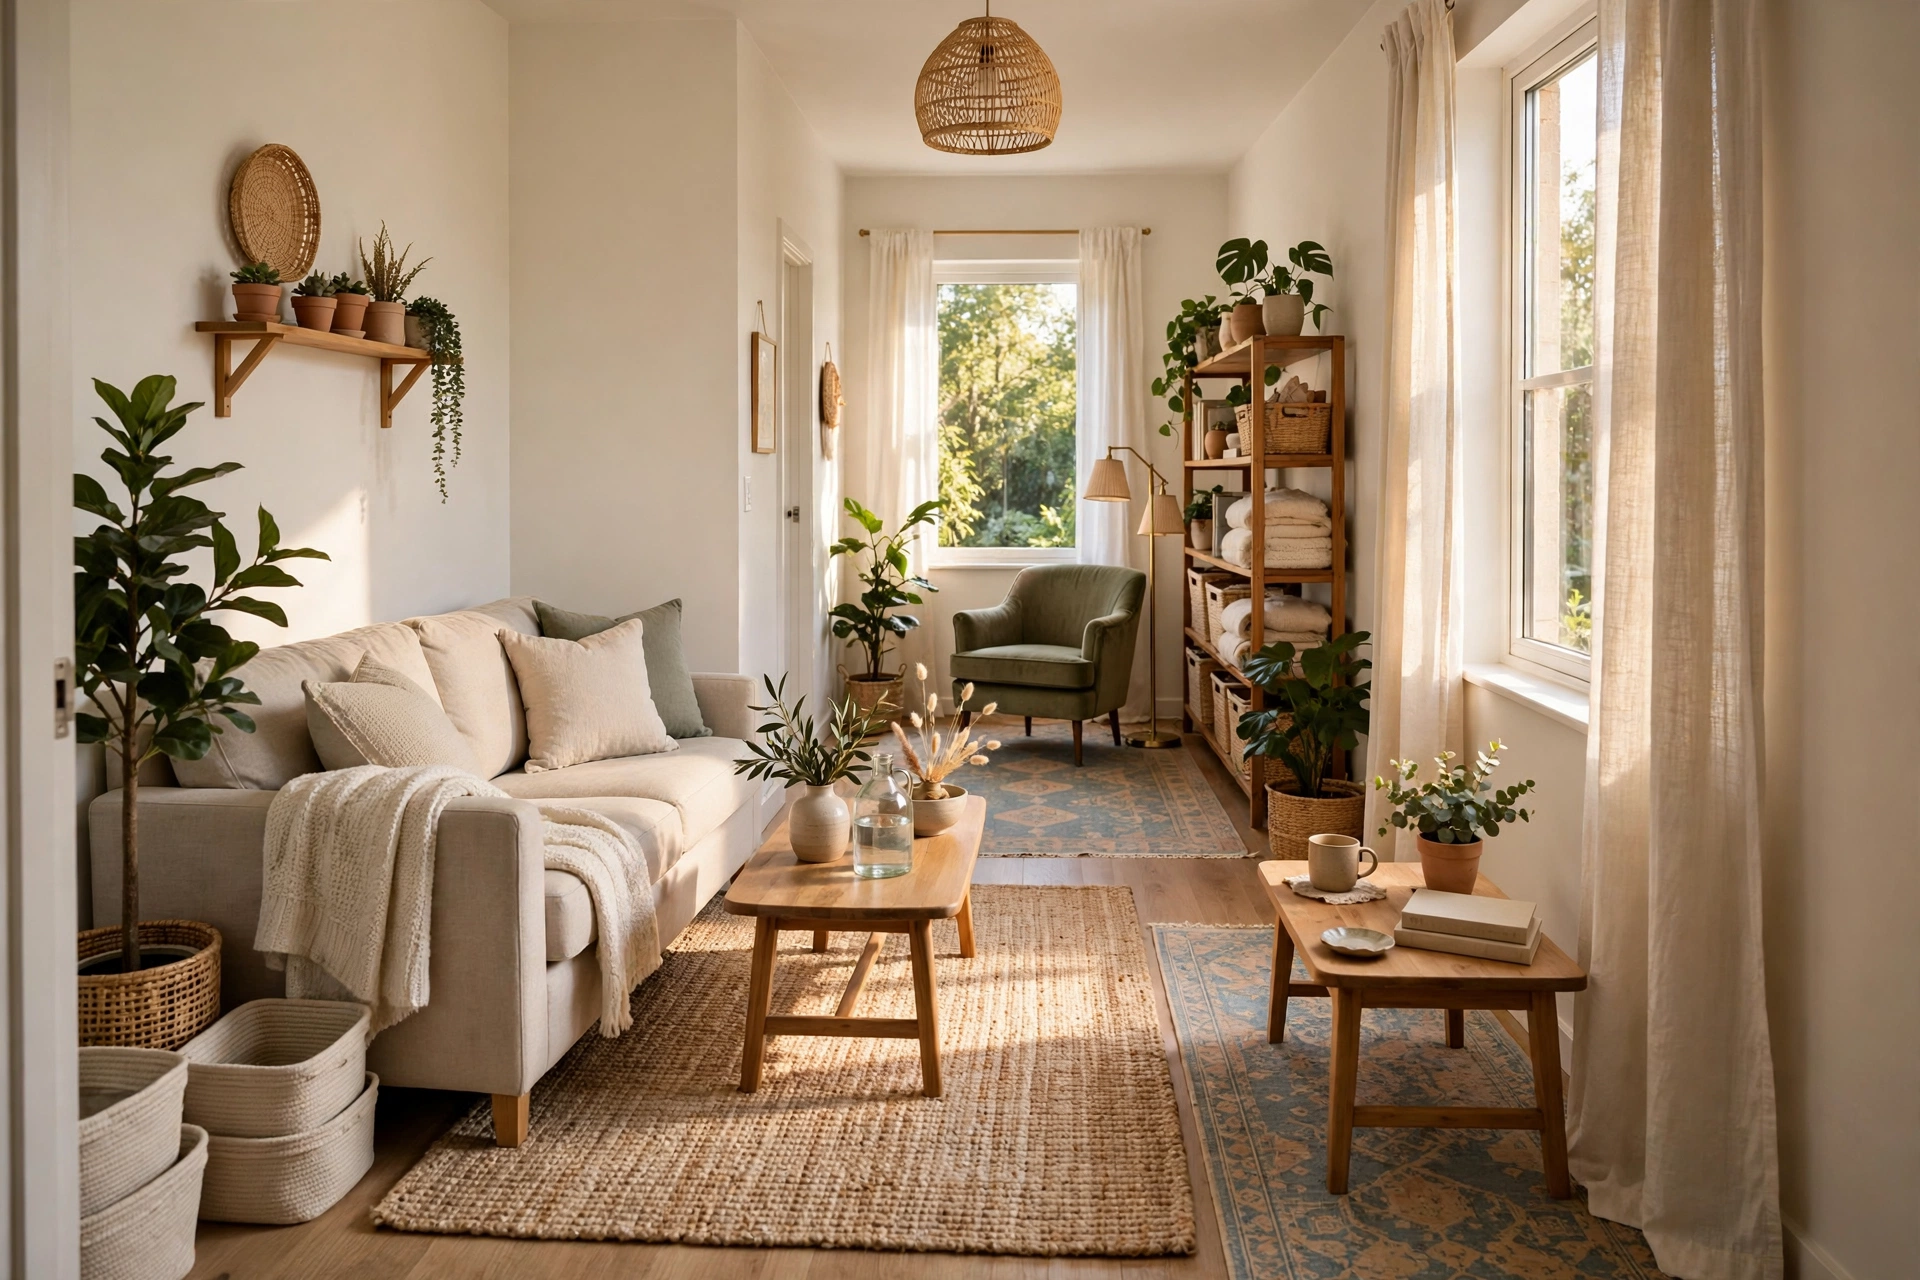
Living room ideas for rectangular rooms: start with the long axis
Most small rental living rooms are rectangular, not square — longer in one direction than the other. That shape is actually an advantage, because it gives you a clear long axis to arrange furniture along. The mistake is fighting it: pushing everything against the long walls and leaving a corridor down the middle, or centring everything on the short wall and wasting the length.
How to arrange living room furniture in a rectangular room starts with one decision: which wall is the anchor wall? In most rectangular rentals, the anchor is a long wall — the one that holds the sofa, or the TV, or the room’s main feature. Put the largest piece (usually the sofa) on or facing the anchor wall, not floating in the middle of the room where it chops the length in half. Then arrange the rest of the seating around that anchor, keeping one clear walkway along the length of the room rather than two cramped ones.
Three layouts that work in most rectangular rental living rooms:
Sofa on the long wall, TV opposite. The classic for a reason: it uses the length for seating and viewing distance, and leaves the short ends for a chair, a plant, or storage. Best when the TV wall has no door or window breaking it up.
Sofa facing the short wall, TV on the short wall. Better when the long walls are broken by doors, radiators, or windows. The seating faces the short end, and the long walls become walking and storage space. Keep the sofa off the wall by a few centimetres if you can, so the room does not feel like a corridor with furniture pressed to the sides.
Zoned rectangle: seating at one end, something else at the other. If the room is long enough, split it into two zones — a seating zone at one end and a reading, work, or dining zone at the other (see the dining-table section below). A rug under the seating zone is the simplest way to mark the split without a divider, and a rug is fully renter-removable.
Whichever layout you choose, keep the traffic path obvious. In a rectangular room, one clear path from the door to the far end — wide enough to walk through without turning sideways — matters more than squeezing in one more chair. If guests have to climb over a coffee table to reach a seat, the layout is wrong, not the room.
Furniture layout for a long, narrow living room: stop the bowling-alley effect
A long, narrow living room feels like a corridor when all the furniture lines up along the walls and the middle stays empty. The fix is not more furniture — it is breaking the length into zones and pulling at least one piece away from the wall.
Start by dividing the room in your head into two or three zones along its length, even if the zones are small: a main seating zone, and then a second use — reading corner, workspace, dining spot, or entry drop-zone — at the far end. A rug under each zone, rather than one long runner down the middle, stops the eye from reading the room as one tunnel.
Practical moves for a long-narrow room:
Float one piece. Pull the sofa a short distance off the wall, or angle a chair into the room, so the seating forms a group rather than a line. Even a small gap behind a sofa changes the room from ‘furniture against walls’ to ‘a seating area.’
Use the short walls. A bookshelf, a tall plant, or art on a short end wall gives the eye somewhere to land and stops the room feeling endless. Avoid a large dark piece on both short walls at once, which can make the room feel boxed in.
Keep the middle walkable, not empty. A narrow coffee table or a pair of small stools that tuck away gives the middle a purpose without blocking the path. If the walkway is the only usable middle space, keep it clear and let the zones do the work at the ends.
Light the zones, not just the ceiling. A floor lamp in the seating zone and a table lamp in the second zone make each zone feel like a place, rather than one long room lit from a single ceiling fitting. No-drill, plug-in lamps are the renter’s friend here.
What not to do in a long-narrow room: line up a sofa, a TV unit, a bookshelf, and a dining table all along the same long wall. That leaves one bare wall, one overloaded wall, and a corridor between them — the exact bowling-alley effect renters complain about.
Decorating a long wall in a living room
A long wall is the other half of the long-narrow problem: one big blank surface that makes the room feel longer and emptier. The trick is to break it visually without drilling a gallery wall into a rental you do not own.
Renter-friendly ways to decorate a long wall:
One large piece, not many small ones. A single large print, a leaning mirror, or a large textile fills a long wall better than a row of small frames that reads as clutter. Lean large pieces where you can, or hang with no-nail methods checked against your wall type and lease.
Repeat in threes. If you do use smaller pieces, group them in odd numbers with consistent spacing — three frames, three shelves, three plants — so the wall reads as one composition, not a scattered row.
Use furniture as wall decor. A low bookshelf, a console, or a row of plants along the long wall breaks the surface at furniture height, which is where the eye actually rests. The wall above can then stay mostly bare without feeling empty.
Break it with light. A picture light, a pair of plug-in wall lights, or a floor lamp washing light up the wall creates a focal point at night without any wall fixings at all.
How should I arrange furniture in an open floor plan?
Apartments with open floor plans — where the living room, dining area, and kitchen share one space with no dividing walls — ask a different layout question. Without walls to anchor furniture, the risk is a room where everything drifts to the edges and the middle becomes a no-man’s-land, or where the sofa, dining table, and kitchen blur into one undefined space.
The answer is to create rooms without walls, using furniture and rugs as the boundaries:
Let the sofa define the living zone. In an open plan, the back of the sofa is a wall. Place the sofa with its back to the dining or kitchen area, and the living zone instantly has an edge. A console or narrow shelf behind the sofa strengthens that edge and gives you a surface for a lamp or books.
One rug per zone, not one rug for the room. A rug under the seating group marks the living room; a different rug (or no rug) under the dining table marks the dining area. The gap between rugs is the walkway, and it should be obvious without measuring.
Keep sightlines open. In an open plan, low furniture beats tall furniture in the middle of the space. A low bookshelf or a low console divides zones without blocking light or conversation across the room. Tall dividers make an open plan feel like small closed rooms again — the opposite of what the layout is for.
Anchor the dining table to something. A dining table floating in the middle of an open plan feels lost. Push one side near a wall, a kitchen counter, or a window if you can, and use a pendant or a rug to mark its zone. If the table must float, a rug underneath and a light above are what make it read as a dining area rather than a table in a walkway.
Traffic still rules. Map the paths first — front door to kitchen, kitchen to sofa, sofa to balcony or bedroom — and keep those paths clear before placing anything else. In an open plan, a blocked path is felt across the whole apartment, not just one room.
Dining table and sofa in the same room
Many small rentals force the question directly: how do you fit a dining table and a sofa in the same room without it feeling cramped? The honest answer is that one of them has to be the smaller, more flexible piece — usually the dining table.
Options that work in a small shared room:
A small round or drop-leaf table that seats two daily and expands for guests, rather than a large rectangular table that dominates the room every day.
A table against a wall or window for daily use, pulled out when guests come, rather than permanently centred in the room.
A console that doubles as a dining table in very small rooms — a narrow table at dining height against a wall, with stools that tuck underneath when not in use.
A clear zone split: sofa zone on a rug at one end, dining zone on a bare floor or a second rug at the other, with a walkway between them that is never blocked by a chair pulled out from the table.
Measure the chair pull-out space before you commit. A dining table that fits is not the same as a dining table you can sit at — you need room behind each chair to pull it out and sit down, and that space is what most small-room dining plans forget.
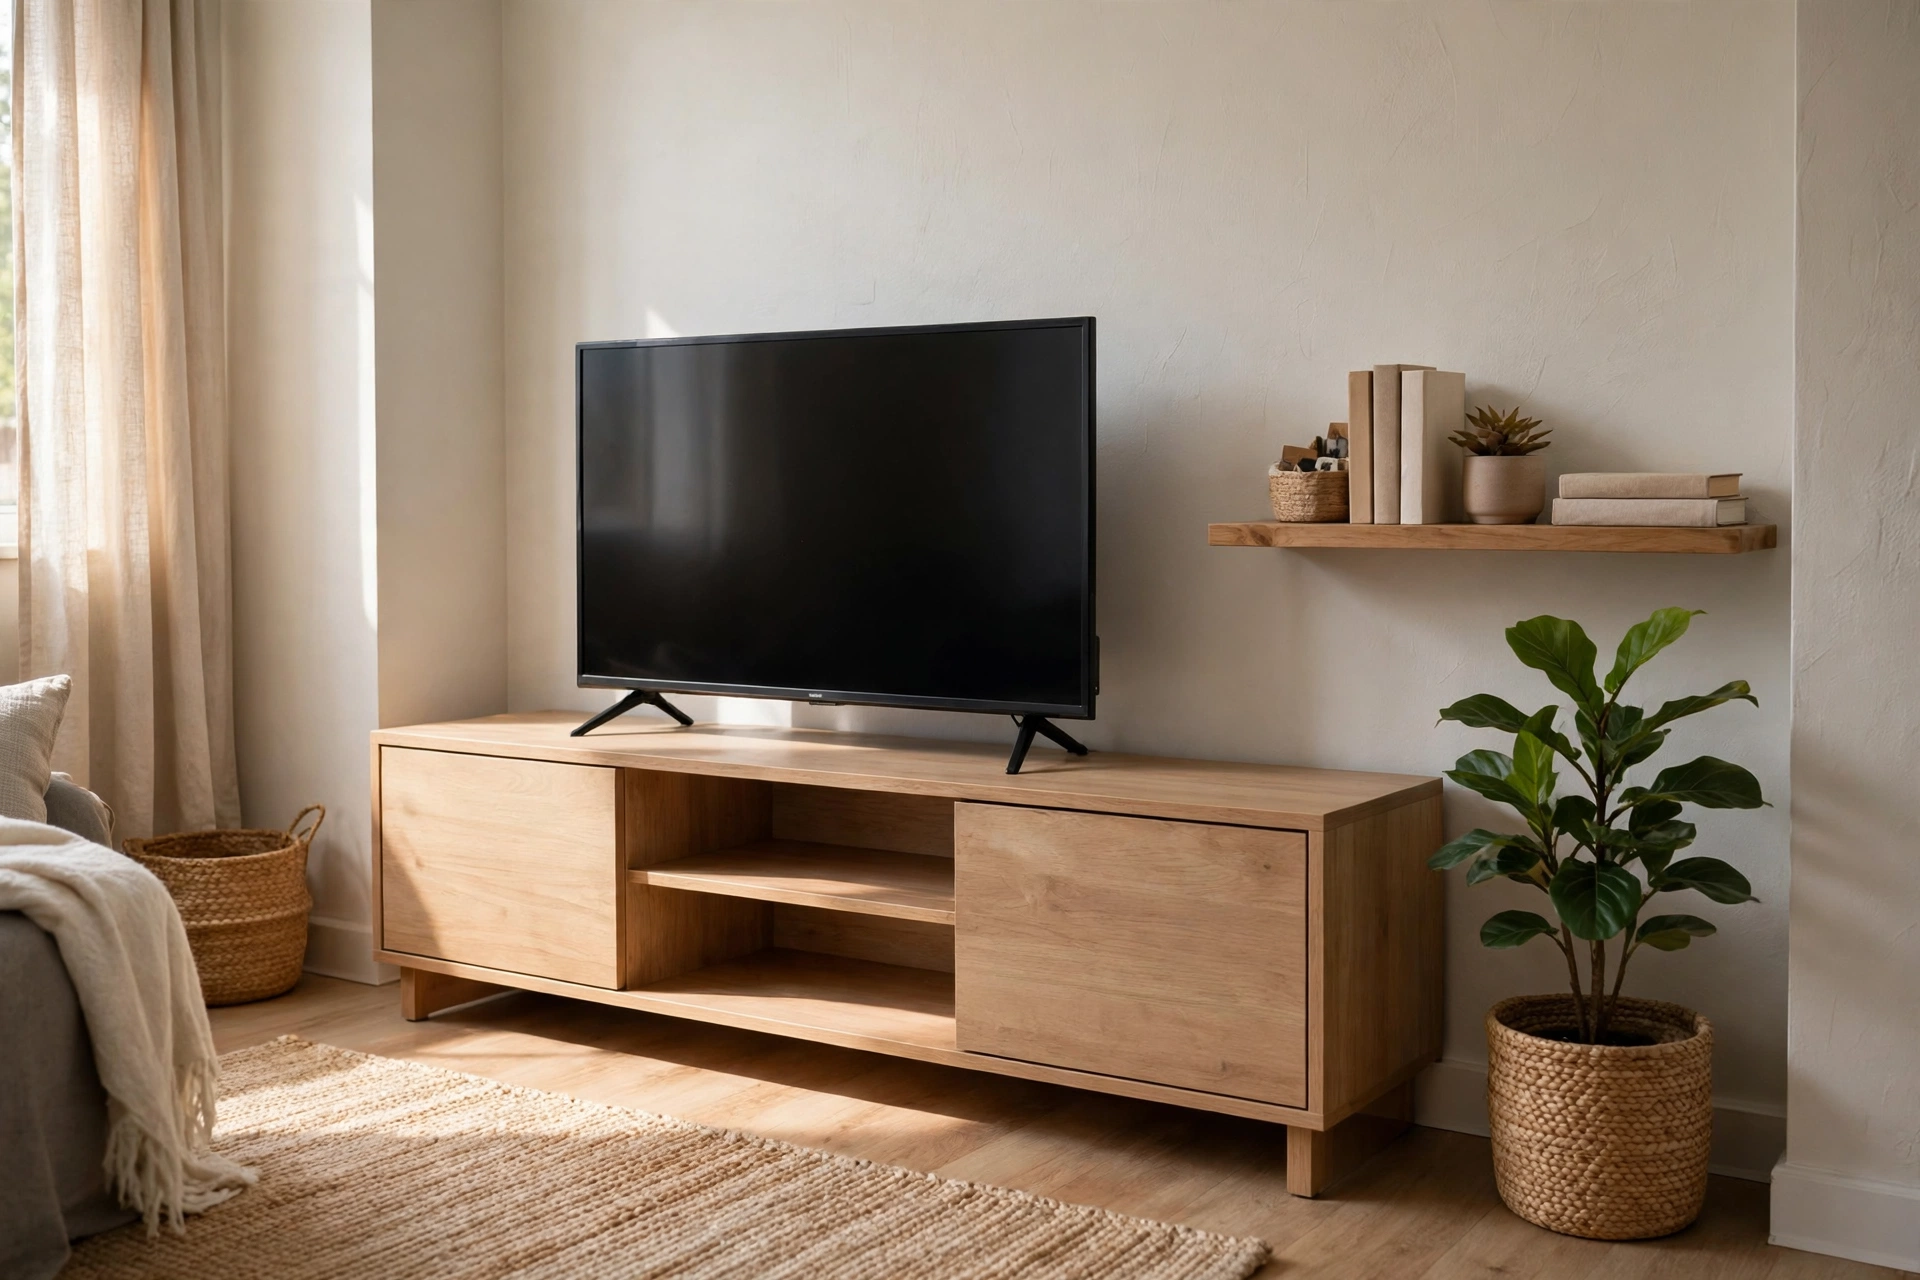
Small media wall ideas for renters: a TV wall without a built-in
A media wall — the wall that holds the TV, its storage, and the decor around it — is the focal wall in most small living rooms. In a rental, the challenge is getting that finished, intentional look without built-in joinery, drilling a TV bracket into a wall you do not own, or buying a huge media unit that swallows a small room.
Renter-friendly media-wall ideas that keep the room feeling open:
A low, wide unit, not a tall one. A low console under a wall-mounted-look TV (on a stand, not bracketed, unless your lease allows a bracket) keeps the wall feeling tall and the room feeling larger. Tall shelving either side of a TV can frame it nicely, but in a small room it can also close the wall in — use one tall piece, not two, if space is tight.
Hide the cables, show the wall. Cable clutter is what makes most rental media walls look unfinished. A cable channel, a basket inside the console, or routing cables behind the unit costs little, needs no drilling, and changes the whole wall.
Decorate around, not over, the TV. A pair of small shelves, a plant, or art at the same height on either side of the TV balances the wall without competing with the screen. Keep the decor low and simple — the TV is already the largest black rectangle in the room.
Use the wall colour and light. If the media wall is a different tone from the other walls (through removable wallpaper on one wall, or a large textile), it reads as a feature wall. A plug-in picture light or a lamp beside the unit gives the media wall an evening focal point without any wiring.
What not to do: centre the whole room on a TV that is too large for the viewing distance, or build a media wall that blocks the room’s only walkway. In a small rental, the media wall serves the seating — if you have to rearrange the sofa awkwardly to face it, the media wall is in the wrong place, not the sofa.
When your lease ends and it’s time to pack up your rental:
Unstack nesting tables and empty storage ottomans.
Move floating sofas and console tables back to their original positions if your landlord requires a specific layout.
Empty open-back room divider shelves before moving them to avoid tipping.
Check wall contact points behind leaning ladder shelves or tall bookcases for scuff marks and wipe clean with a Magic Eraser.
Roll up zone area rugs and clean floor surfaces underneath.
Furniture placement: five checks before you settle a layout
Whatever shape your room is, run these five checks on any layout before you live with it for a week: 1. The door check. Can every door in the room open fully without hitting furniture? A layout that blocks a door swing will annoy you daily. 2. The walkway check. Is there one clear path through the room that does not require sidestepping furniture? If not, something needs to move or shrink. 3. The sit-down check. Can you sit in every seat without moving another piece first? A chair that can only be used after dragging a table is not really a seat. 4. The light check. Is the main seating near natural light in the daytime and near a lamp in the evening? A well-placed layout with bad light still feels gloomy. 5. The move-out check. Is every large piece freestanding and movable without wall repair? In a rental, a layout built on drilled brackets, fixed shelving, or glued fittings is a layout you will pay to undo. If a layout passes all five, it is probably right for the room — even if it does not match a photo of a larger, squarer living room. Small rental rooms reward layouts designed for their actual shape, not copied from a different room.
Frequently Asked Questions
Q: How do I arrange furniture in a small open-concept living room and kitchen combo? A: Float your sofa so its back faces the kitchen to create a natural partition, use an area rug to anchor the living zone, and leave a 12 to 18-inch gap of bare floor between the rug and kitchen area.
Q: What is the best room divider for a rental studio flat without drilling? A: An open-back freestanding bookshelf (like an IKEA Kallax unit) placed perpendicular to a wall. It provides physical separation, dual-sided storage, and allows light to pass through without touching walls.
Q: Should furniture touch the walls in a small living room? A: No! Pushing all furniture flat against walls highlights the boundaries of a small room and creates an awkward empty space in the middle. Pulling your sofa 6 inches away from the wall makes the room feel larger and improves flow.
Q: What type of coffee table is best for a narrow rental living room? A: Choose nesting round tables, a storage ottoman with a wooden tray, or a slim C-table that slides over the sofa arm. Avoid heavy, rectangular wooden coffee tables that block walkways.
Q: How do I arrange furniture in a rectangular living room? A: Pick an anchor wall — usually a long wall — put the sofa on or facing it, and keep one clear walkway along the length of the room. If the room is long enough, split it into two zones with a rug under the seating, and put a second use (reading, work, or dining) at the far end.
Q: What is the best layout for a long, narrow living room? A: Break the length into zones with a rug under each zone, float at least one piece off the wall, and use the short end walls for a focal point. Avoid lining all the furniture along one long wall, which creates the bowling-alley effect.
Q: How do I arrange furniture in an open-plan apartment? A: Use the sofa back and rugs as room dividers: sofa back to the dining area, one rug per zone, low furniture in the middle so sightlines stay open, and clear paths mapped before anything else is placed.
Q: Can I fit a dining table and a sofa in the same small room? A: Yes, if the dining table is the flexible piece — a small round or drop-leaf table, a table against a wall or window, or stools that tuck away. Measure chair pull-out space, not just table size, and keep a clear walkway between the seating zone and the dining zone.
Q: How do I make a media wall in a rental without drilling? A: Use a low, wide console with the TV on a stand, hide cables inside or behind the unit, and decorate around the TV with plants, shelves, or art. Only bracket a TV to a wall with landlord permission in writing, and check the wall type first.
Final Thoughts
A small rental living room or open-concept studio layout doesn’t have to feel cramped or chaotic.
By defining zones with area rugs, using the back of your sofa as an invisible wall, choosing furniture with raised legs, and keeping 30-inch clear walkways, you can create a spacious, functional, and organized living room that works for your daily routine.
Try one layout tweak this weekend: pull your sofa 6 inches away from the wall or slide your coffee table to clear a walkway — and enjoy how much larger your room feels.
No partition walls. No drilling. Lease-friendly living.
Living Room Decor: Want to fix plain beige walls too? Read our landlord-safe renter friendly living room ideas guide.
Living Room Lighting: Pair your new layout with cozy lighting using our renter-friendly living room lighting guide.
Waqas Rehman
Creator & Lead Editor at HomeDecorzaWelcome to HomeDecorza.com!I am a home decor writer and enthusiast passionate about finding practical, budget-friendly ways to style rental spaces.Living in a rental often comes with strict lease limitations — no painting, no drilling, and limited modifications. My goal on this website is to research, test, and curate damage-free decor solutions, temporary kitchen hacks, and move-out repair guides that help renters make their space feel like home while protecting their security deposits.




One Thought on “Small Rental Living Room Layouts: 7 Hacks for Open-Concept Combos”